<-- style PDP --> 4 First Avenue, Prince Edward County - Detached for sale for $549,000
  • for sale
  • leased

4 First Avenue

Prince Edward County, Ontario, K0K 3L0 - Wellington Ward

$549,000

  • Neighbourhood

    Wellington Ward

  • Major Intersection

    Belleville Street & First Avenue

  • Listed Since: 62 day(s)

  • Last update: today

Overview

  • Property Type

    Detached, Bungalow-Raised

  • Bedrooms

    3 + 1

  • Bathrooms

    2

  • Basement

    Full + Finished

  • Kitchen

    1

  • Total Parking

    4

  • Lot Size

    49.21x134.71 (Feet)

  • Taxes

    $2,779.96 (2026)

  • Type

    Freehold

Property Description

Property description for 4 First Avenue, Prince Edward County

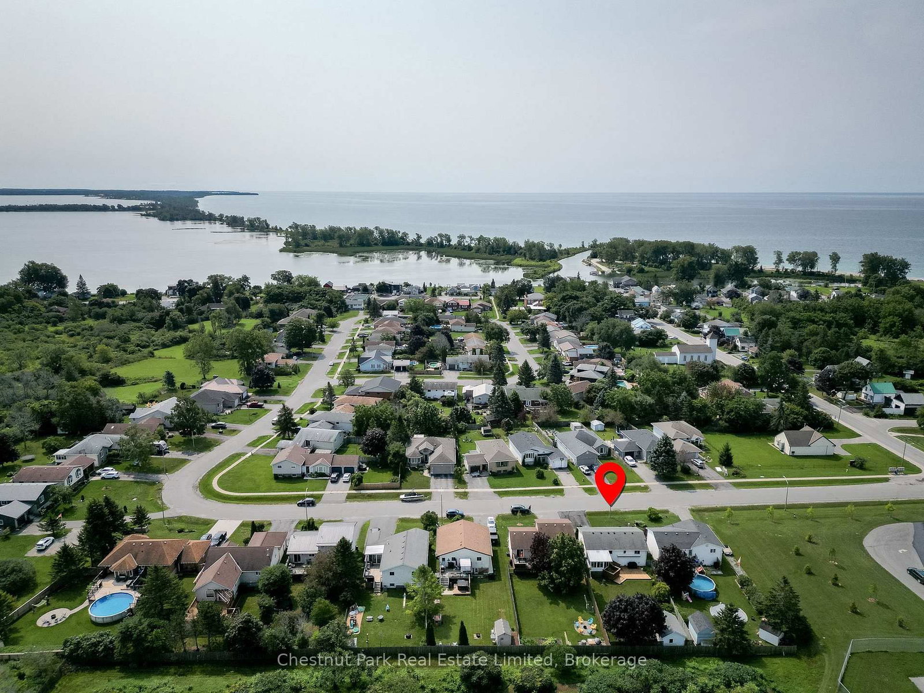
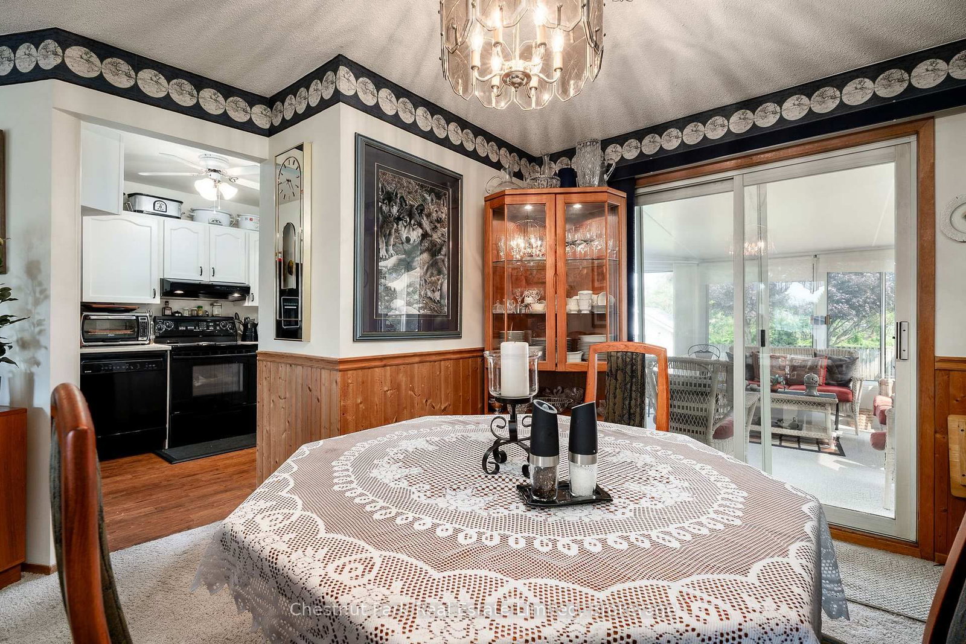
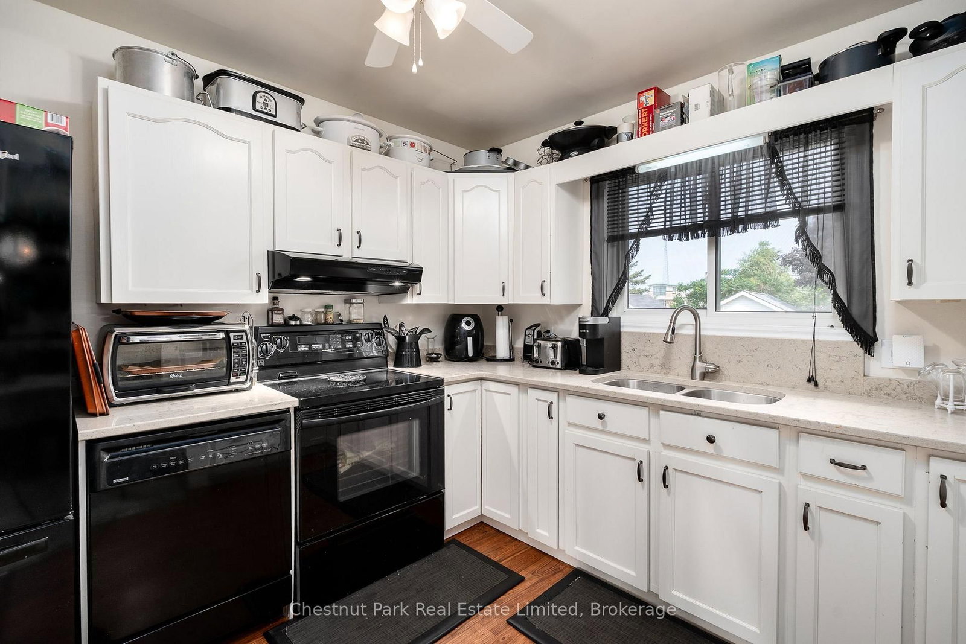
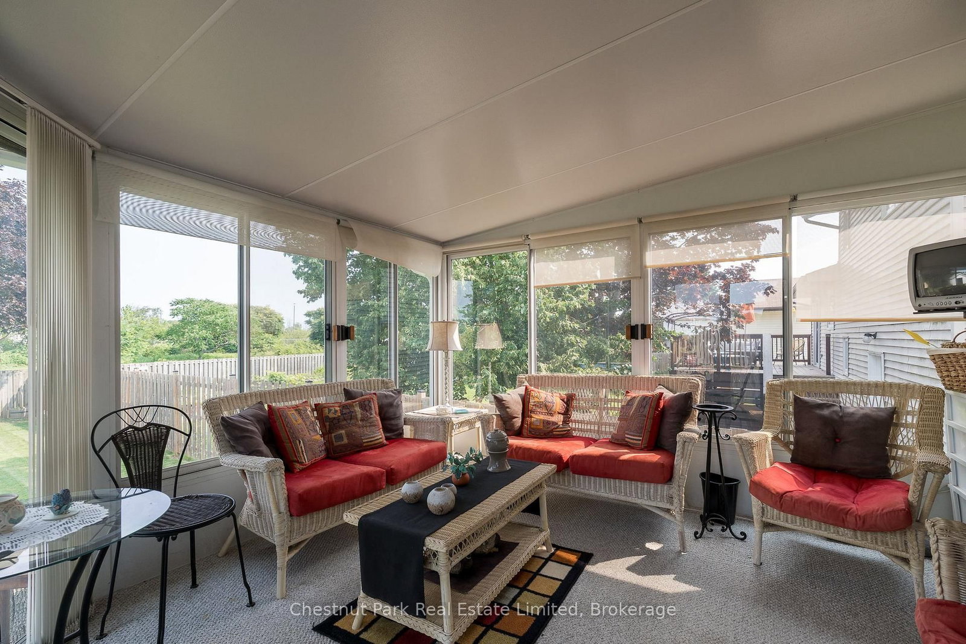
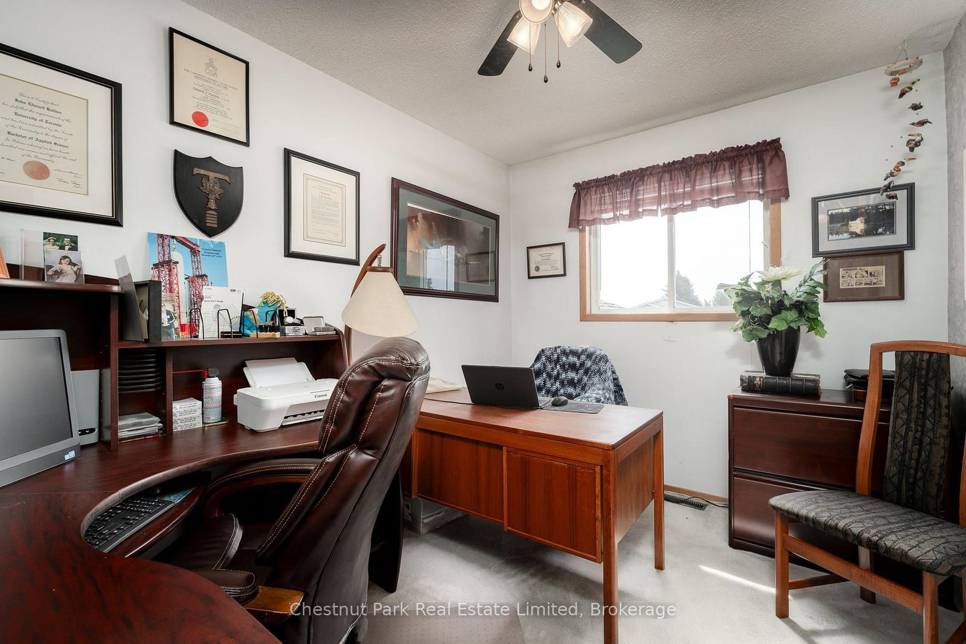
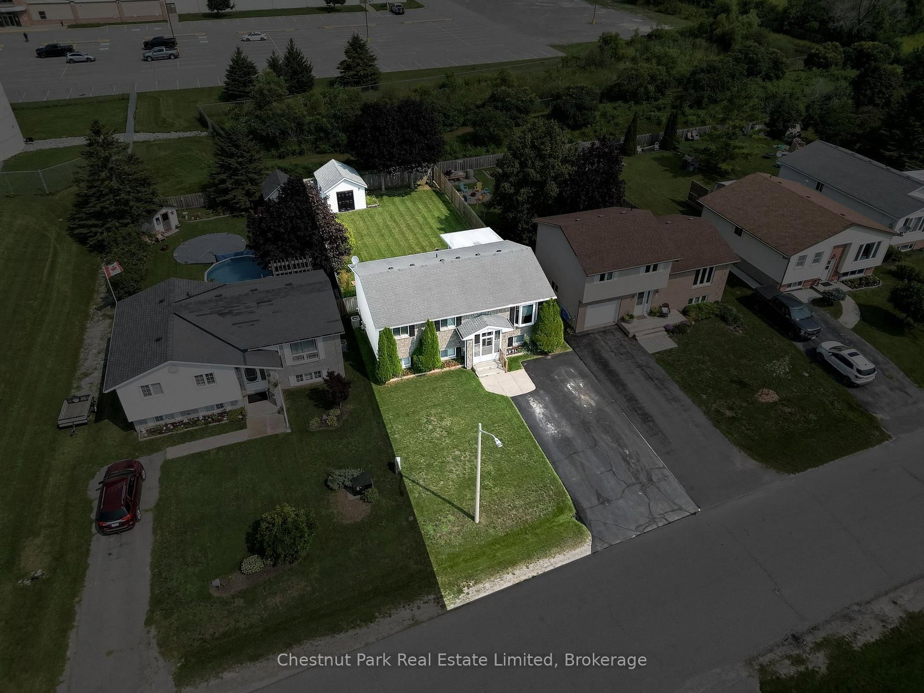
Welcome to this beautifully maintained 1989 raised bungalow in the desirable town of Wellington. Perfect for growing families or retirees, this home offers excellent accessibility and a spacious layout. Enjoy a prime location within walking distance to local amenities, to the Wellington and District Community Centre - and just a short drive to stunning beaches, wineries, breweries, galleries, and more! Step inside to the convenient entrance vestibule and foyer directing you to the upper level's living and dining rooms. From there, the floor plan flows naturally into a well-equipped kitchen accented by granite countertops. A standout feature is the generous sunroom overlooking the backyard with a walk-out to two new decks! This level also features a versatile bedroom that can double as an office, an additional secondary bedroom, and a primary bedroom with direct semi-ensuite access to the 4-piece bath. Practical dual stair glides provide effortless, accessible movement between floors. The lower level offers excellent extra living space, featuring a large family room anchored by a cozy gas fireplace-perfect for entertaining or casual family nights. This level also hosts a fourth bedroom, a dedicated laundry room, and a utility room with ample storage space. Completing the lower level is a second 4-piece bath featuring a convenient walk-in tub for enhanced accessibility. The backyard is an outdoor oasis boasting two brand-new back decks - and a 12' awning providing perfect summer shade. A large storage shed equipped with electricity offers an ideal setup for a workshop, hobby space, or seasonal storage. Upgrades include new hot water tank with mixing valve (2026), new back decks (2026), new AC (2024), new carpeting (2020), new furnace (2019).

Listed by Chestnut Park Real Estate Limited

  • MLS #

    X13672484

  • Sq. Ft

    < 700

  • Sq. Ft. Source

    MLS

  • Lot Irregularities

    n/a

  • Year Built

    31-50

  • Pool

    None

  • Drive

    Pvt Double

  • Garage

    None

  • Total Parking

    4

  • Family Room

    N

  • Den

    N

  • Exterior

    Stone

  • Fireplace

    Y

  • Roof

    Asphalt Shingle

  • Foundation

    Concrete

  • Elevator

    N

  • Water View

    n/a

  • Laundry Level

    Lower

  • Heat

    Forced Air

  • A/C

    Central Air

  • Water

    Municipal

  • Water Supply

    n/a

  • Sewers

    Sewers

  • Central Vac

    N

  • Foyer

    2.0 x 1.25 ft Main level

    Closet, Leaded Glass

  • Living

    5.12 x 3.72 ft Upper level

    Bay Window, O/Looks Frontyard, Broadloom

  • Dining

    3.64 x 2.57 ft Upper level

    O/Looks Living, W/O To Sunroom, Broadloom

  • Kitchen

    3.24 x 3.17 ft Upper level

    Granite Counter, Double Sink, O/Looks Backyard

  • Sunroom

    3.94 x 3.62 ft Upper level

    Sliding Doors, W/O To Deck, Broadloom

  • Primary

    4.18 x 3.49 ft Upper level

    Semi Ensuite, O/Looks Backyard, Broadloom

  • 2nd Br

    3.37 x 3.21 ft Upper level

    O/Looks Frontyard, Closet, Broadloom

  • 3rd Br

    3.37 x 2.54 ft Upper level

    O/Looks Frontyard, Closet, Broadloom

  • Bathroom

    3.11 x 2.03 ft Upper level

    4 Pc Bath, Semi Ensuite, O/Looks Backyard

  • 4th Br

    4.99 x 3.66 ft Lower level

    O/Looks Frontyard, Broadloom, Double Closet

  • Family

    7.43 x 5.78 ft Lower level

    Gas Fireplace, Wainscoting, O/Looks Frontyard

  • Bathroom

    2.22 x 1.81 ft Lower level

    4 Pc Bath, Walk-in Bath, Tile Floor

  • Laundry

    2.42 x 2.32 ft Lower level

    Laundry Sink, B/I Shelves

  • Utility

    3.63 x 2.93 ft Lower level

    B/I Shelves, Window

  • MLS #

    X13672484

  • Sq. Ft

    < 700

  • Sq. Ft. Source

    MLS

  • Lot Irregularities

    n/a

  • Year Built

    31-50

  • Pool

    None

  • Drive

    Pvt Double

  • Garage

    None

  • Total Parking

    4

  • Family Room

    N

  • Den

    N

  • Exterior

    Stone

  • Fireplace

    Y

  • Roof

    Asphalt Shingle

  • Foundation

    Concrete

  • Elevator

    N

  • Water View

    n/a

  • Laundry Level

    Lower

  • Heat

    Forced Air

  • A/C

    Central Air

  • Water

    Municipal

  • Water Supply

    n/a

  • Sewers

    Sewers

  • Central Vac

    N

  • Foyer

    2.0 x 1.25 ft Main level

    Closet, Leaded Glass

  • Living

    5.12 x 3.72 ft Upper level

    Bay Window, O/Looks Frontyard, Broadloom

  • Dining

    3.64 x 2.57 ft Upper level

    O/Looks Living, W/O To Sunroom, Broadloom

  • Kitchen

    3.24 x 3.17 ft Upper level

    Granite Counter, Double Sink, O/Looks Backyard

  • Sunroom

    3.94 x 3.62 ft Upper level

    Sliding Doors, W/O To Deck, Broadloom

  • Primary

    4.18 x 3.49 ft Upper level

    Semi Ensuite, O/Looks Backyard, Broadloom

  • 2nd Br

    3.37 x 3.21 ft Upper level

    O/Looks Frontyard, Closet, Broadloom

  • 3rd Br

    3.37 x 2.54 ft Upper level

    O/Looks Frontyard, Closet, Broadloom

  • Bathroom

    3.11 x 2.03 ft Upper level

    4 Pc Bath, Semi Ensuite, O/Looks Backyard

  • 4th Br

    4.99 x 3.66 ft Lower level

    O/Looks Frontyard, Broadloom, Double Closet

  • Family

    7.43 x 5.78 ft Lower level

    Gas Fireplace, Wainscoting, O/Looks Frontyard

  • Bathroom

    2.22 x 1.81 ft Lower level

    4 Pc Bath, Walk-in Bath, Tile Floor

  • Laundry

    2.42 x 2.32 ft Lower level

    Laundry Sink, B/I Shelves

  • Utility

    3.63 x 2.93 ft Lower level

    B/I Shelves, Window

Thinking of Selling?

Find Out Your Home’s Value in Today’s Market!

No Email or Signup is required to view your home estimate.

estimate your home value

Contact Manoj Kukreja

Sales Representative,
Century 21 People’s Choice Realty Inc.,
Brokerage
(647) 576 - 2100

Manoj profile avatar

Inventory Graph

10 9 8 7 6 5 4 3 2 1 0 7 Months of inventory SELLER'S Market BALANCED Market BUYER'S Market

Mortgage Calculator

This data is for informational purposes only.

Mortgage Payment per month

Principal Amount

Interest

Total Payable

Amortization

Amortization

Closing Cost Calculator

This data is for informational purposes only.

Closing Cost Total for this property

Total Cash flow for purchasing this property

Down Payment(%)*
Additional information

Provincial Land Transfer Tax

Ontario Land Transfer Tax Rebate

Toronto Land Transfer Tax

Toronto Land Transfer Tax Rebate

PST on CMHC Insurance Premium

Lawyer Fees

$2,825

Government Registration Fee's

$164

Title Insurance

Closing Cost Total

Total Cash flow for purchasing this property

Provincial Land Transfer Tax

Ontario Land Transfer Tax Rebate

Toronto Land Transfer Tax

Toronto Land Transfer Tax Rebate

PST on CMHC Insurance Premium

Lawyer Fees

$2,825

Government Registarion Fee's

$164

Title Insurance

Down Payment(%)*

* A down payment of less than 20% is permitted only for first-time home buyers purchasing their principal residence. The minimum down payment required is 5% for the portion of the purchase price up to $500,000, and 10% for the portion between $500,000 and $1,500,000. For properties priced over $1,500,000, a minimum down payment of 20% is required.

Thinking of Selling?

Find Out Your Home’s Value in Today’s Market!

No Email or Signup is required to view your home estimate.

estimate your home value

Contact Manoj Kukreja

Sales Representative, Century 21 People’s Choice Realty Inc., Brokerage
(647) 576 - 2100

Manoj profile avatar

Recent Sold Listings in Wellington Ward, Prince Edward County

Popular Cities